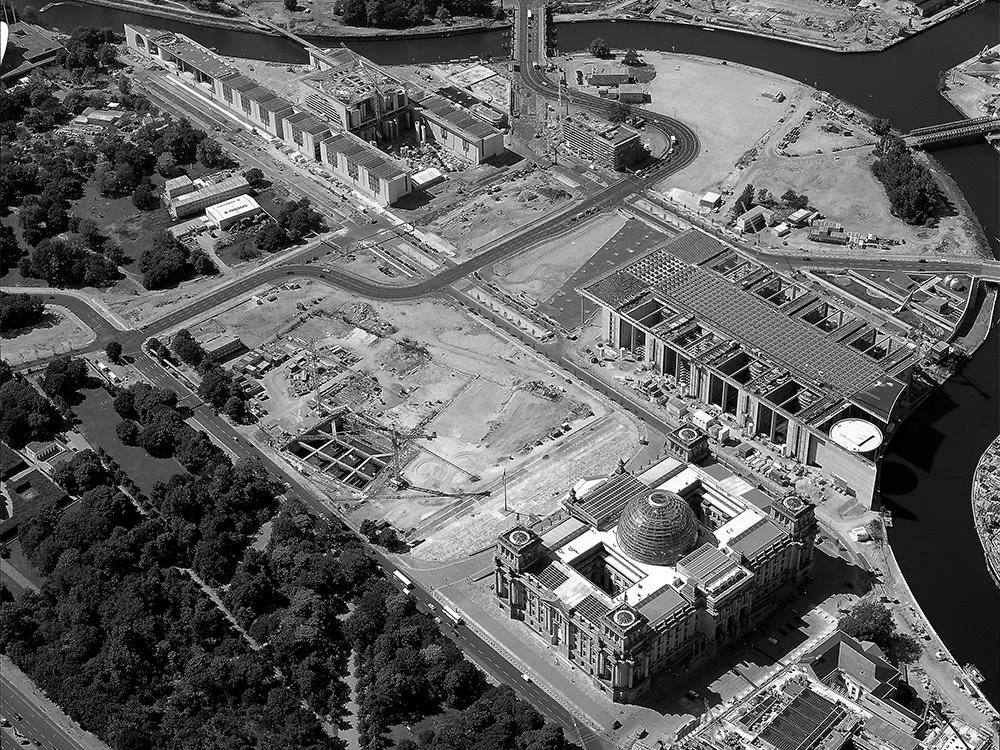
Report: Paul Löbe Parliamentary Building in Berlin
The Paul Löbe building, situated close to the Reichstag, contains roughly 1,000 offices and rooms for members of the German parliament, as well as conference halls and two restaurants. It forms the first stage of a two-part development that also includes the Marie-Elisabeth Lüders building on the opposite bank of the River Spree. The winning competition scheme by the Munich architect Stephan Braunfels complies with the master plan drawn up by Axel Schultes. The new building has a comb-like layout, with open, landscaped courtyards to north and south. As part of the concept of transparency on which the design is based, the conference spaces housed in the rotundas are visible from the outside. An eight-storey hall, extending over the entire length of the building in an east-west direction, is a further expression of this concept. Covered by a glazed, grid roof, the hall terminates at its eastern and western ends in broad areas of glazing. These open up a view from the forum through the entire complex to the Marie-Elisabeth Lüders building on the other side of the Spree, thus accentuating the urban links between the two developments. The buildings are also connected by a two-storey bridge. In addition, the Paul Löbe building is linked to the Reichstag by a basement pedestrian tunnel, and the entire parliamentary district is connected by a 500-metre-long underground access system.